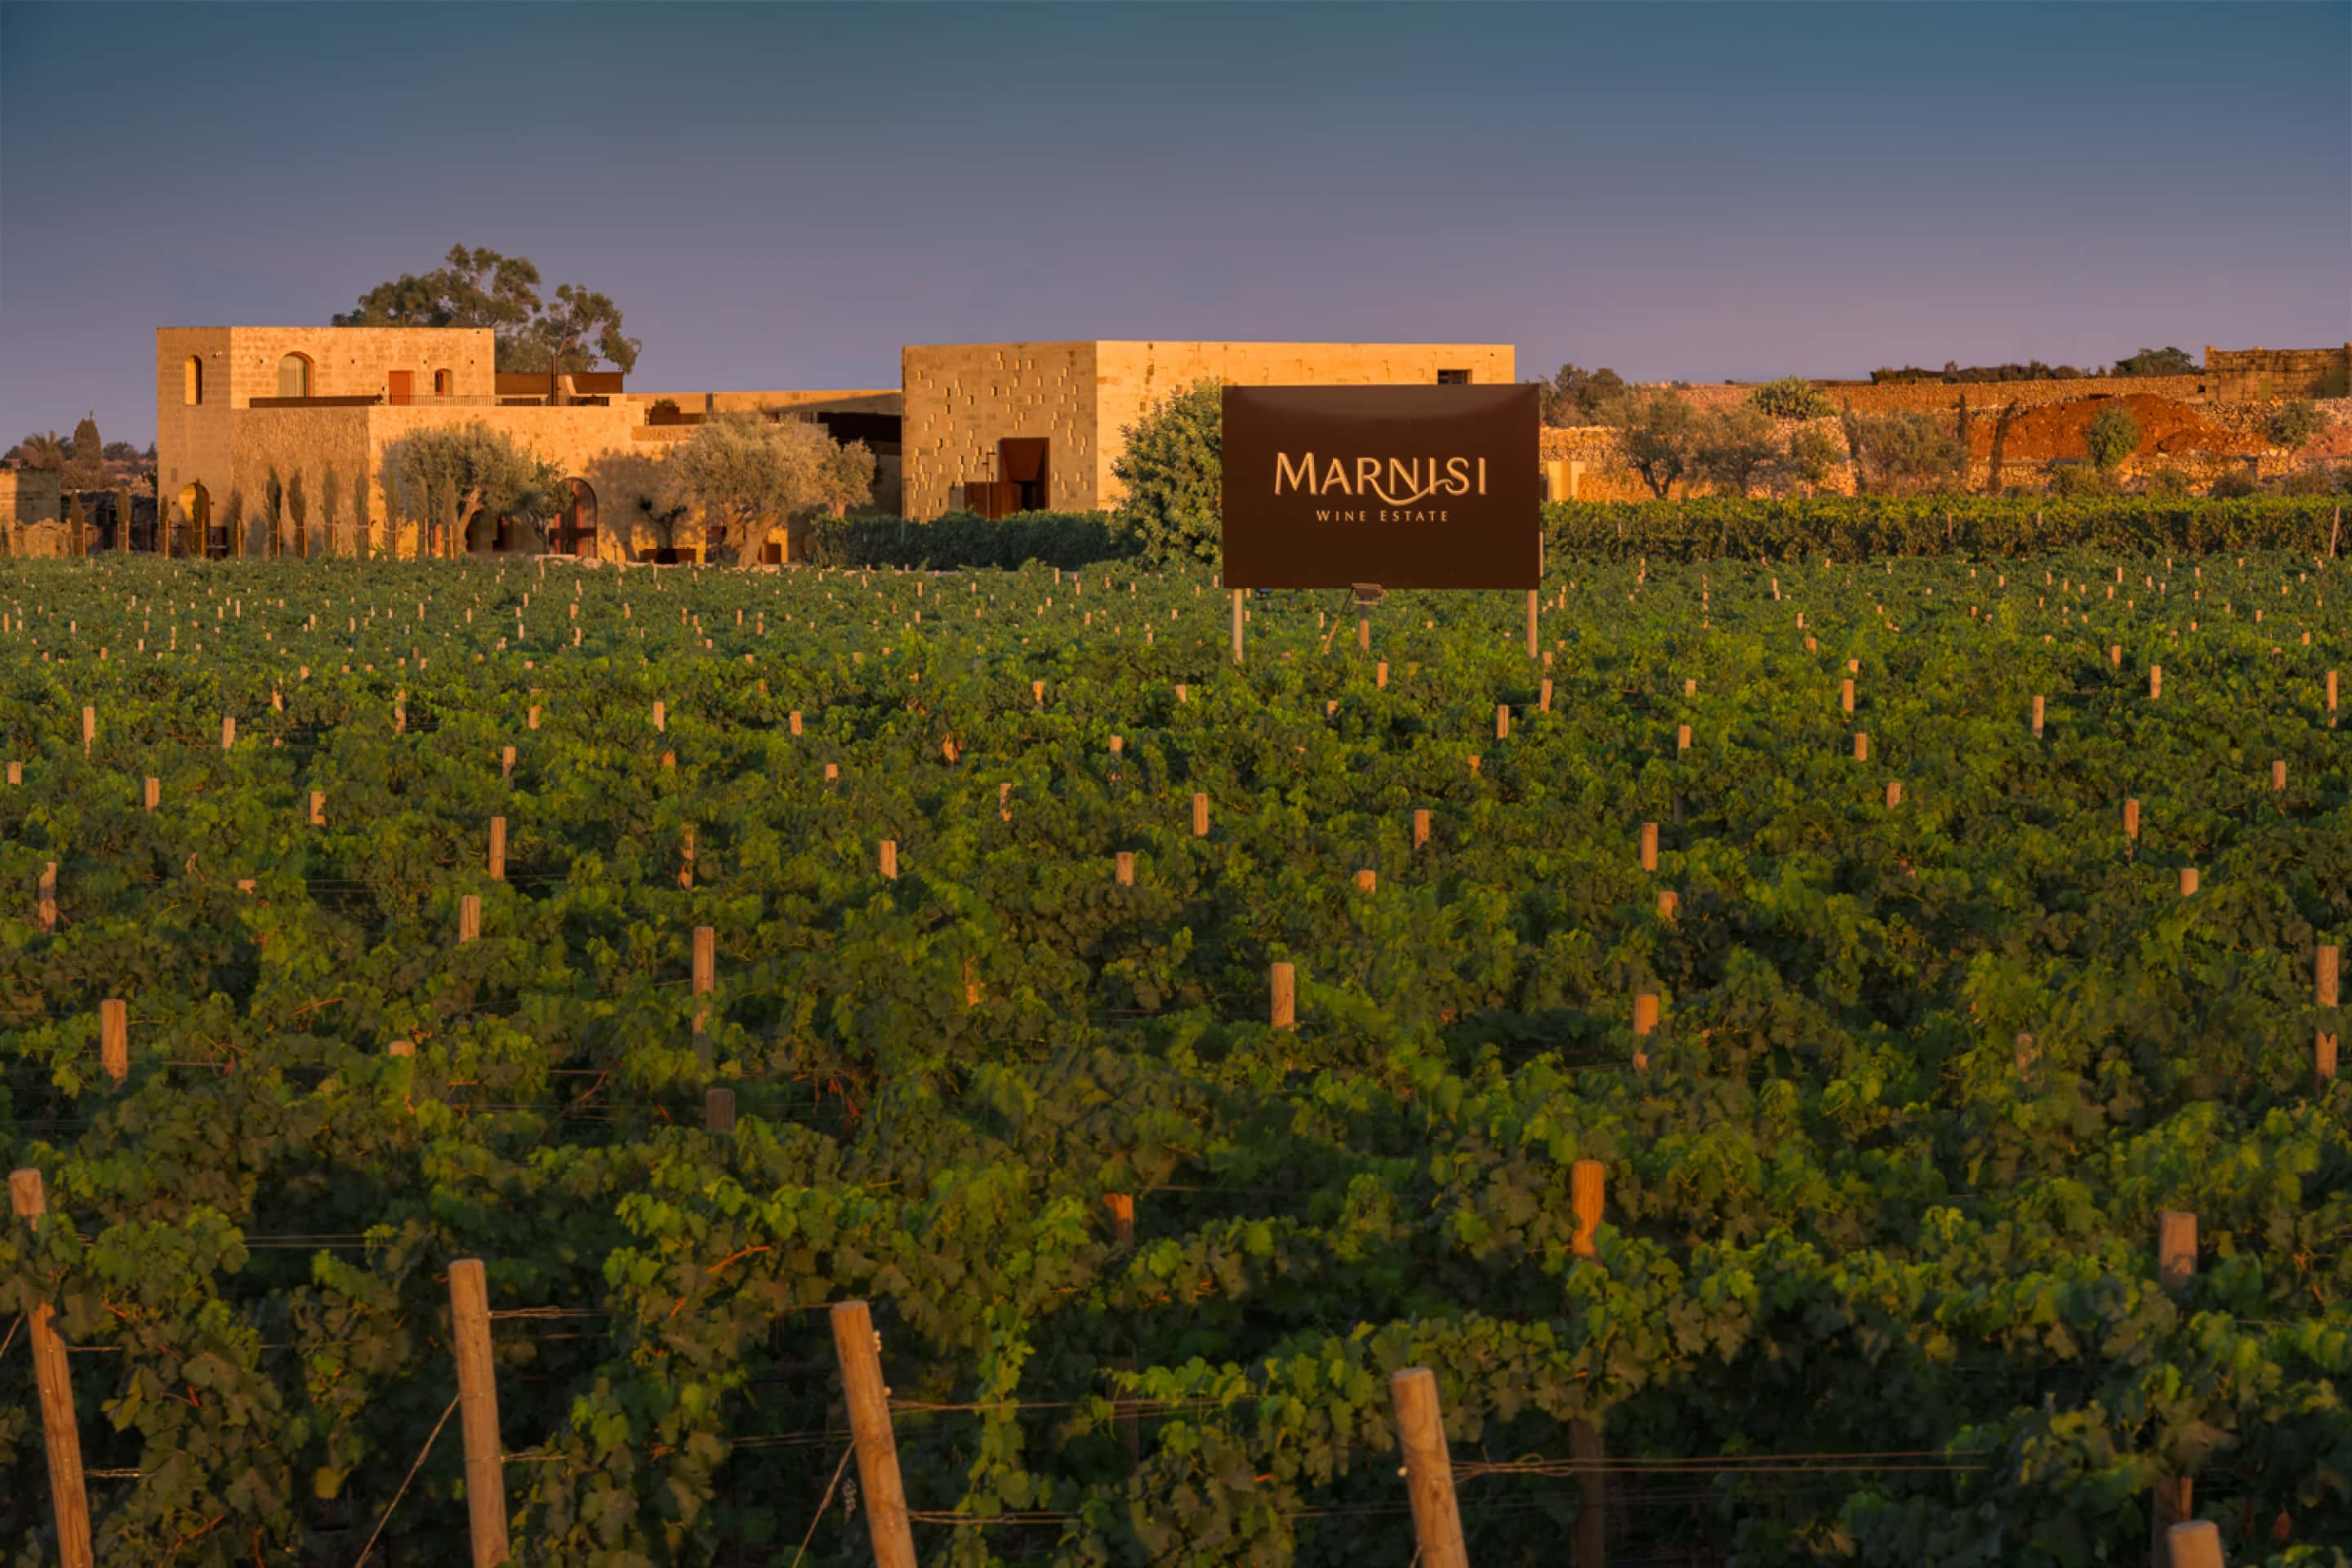

The Winery at Marnisi
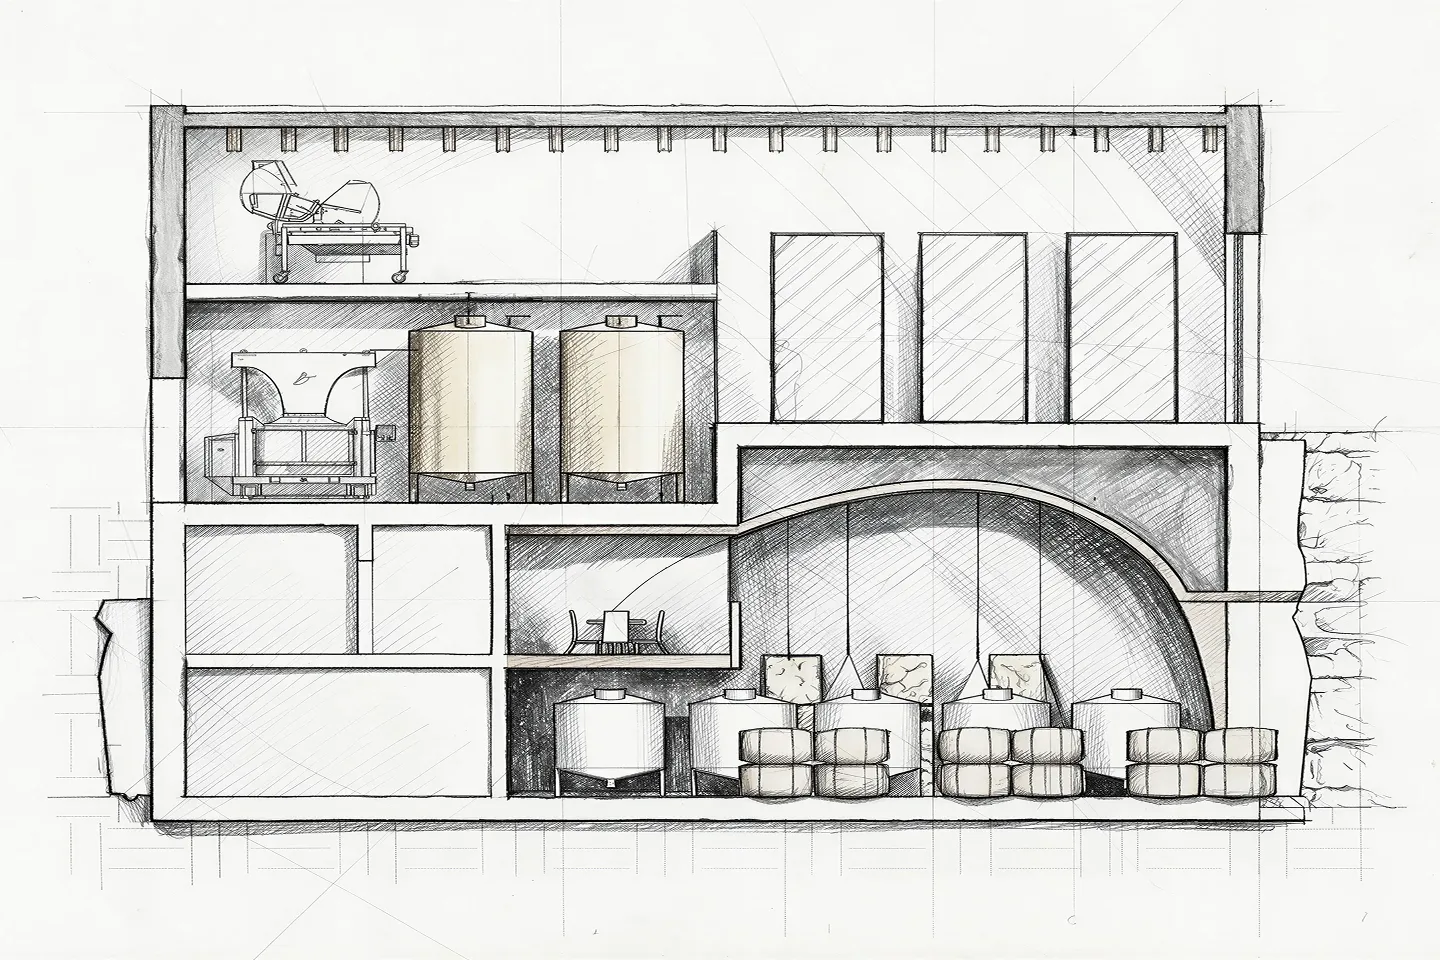
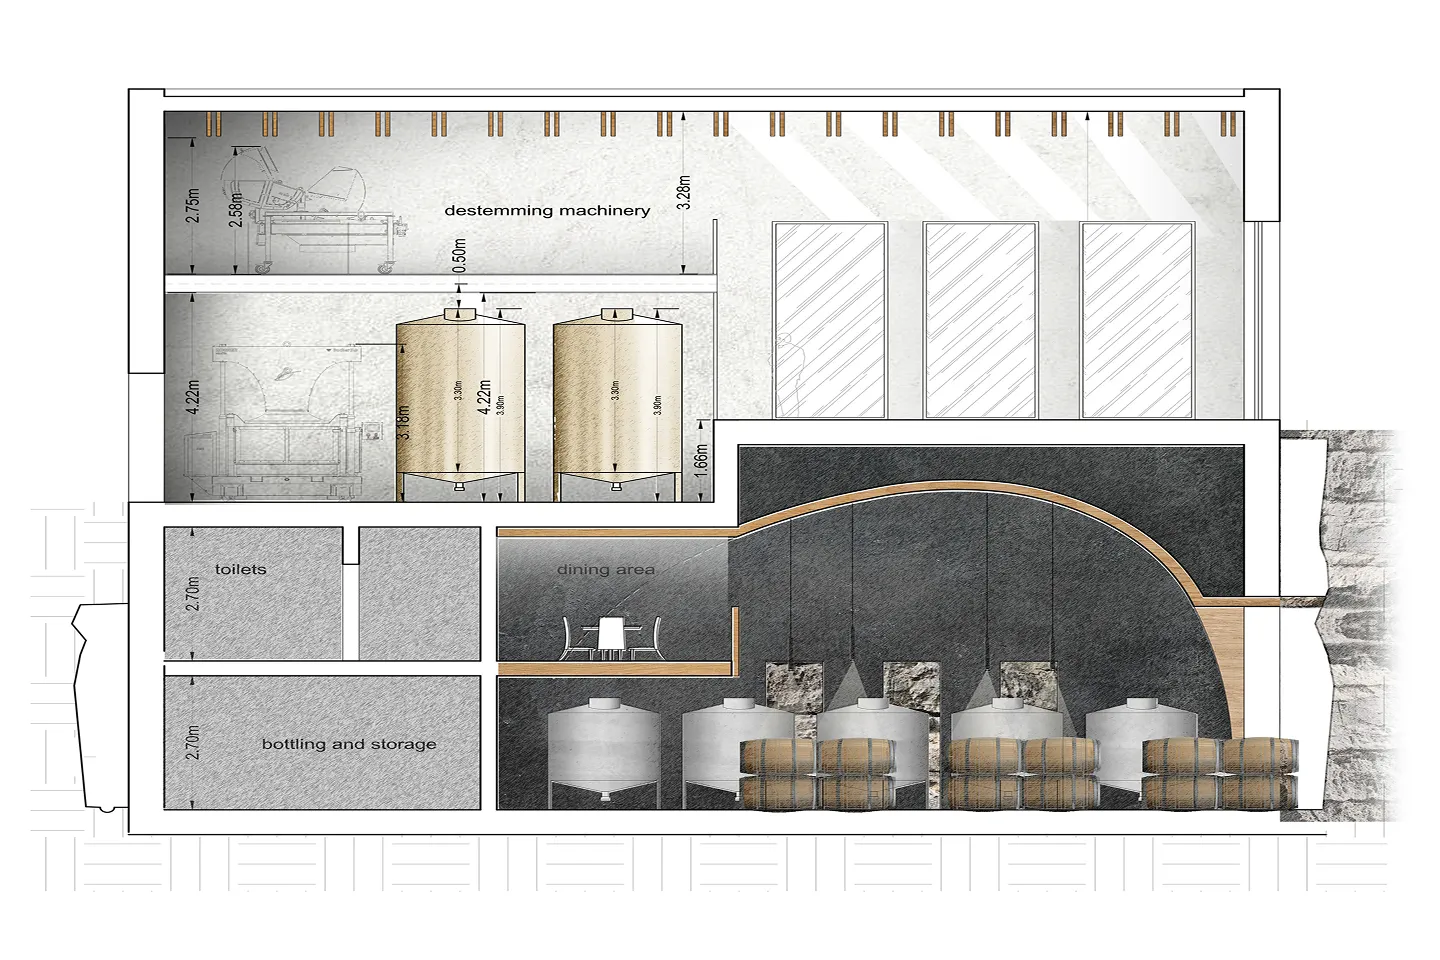
Designed as a natural extension of the estate, the winery brings together traditional materials, contemporary winemaking and a close connection to the vineyards around it. From the reception of the grapes to ageing in the cellar, each space has been conceived with care, allowing the work of the winery to follow the rhythm of the harvest and the character of each vintage.
Mezzanine
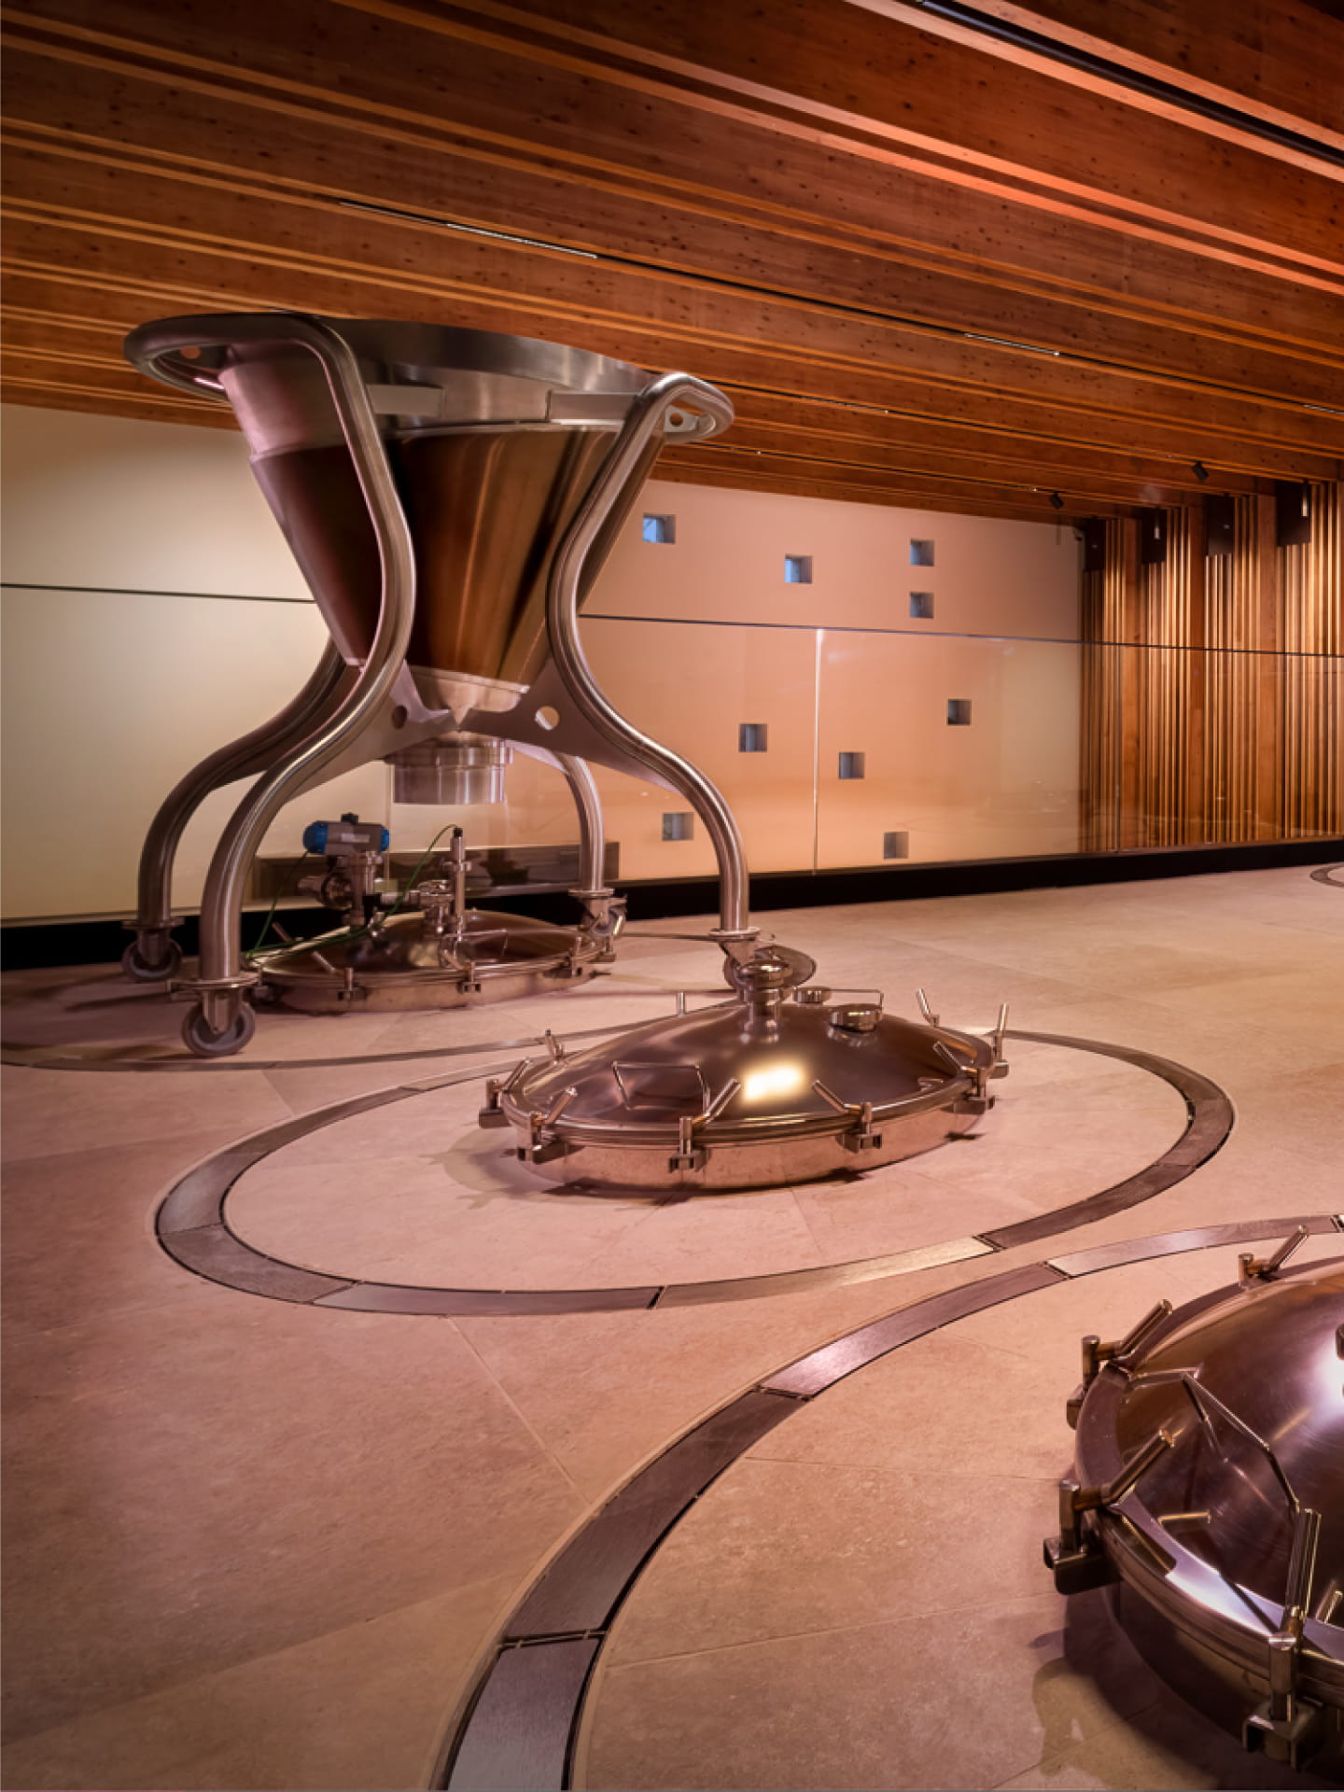
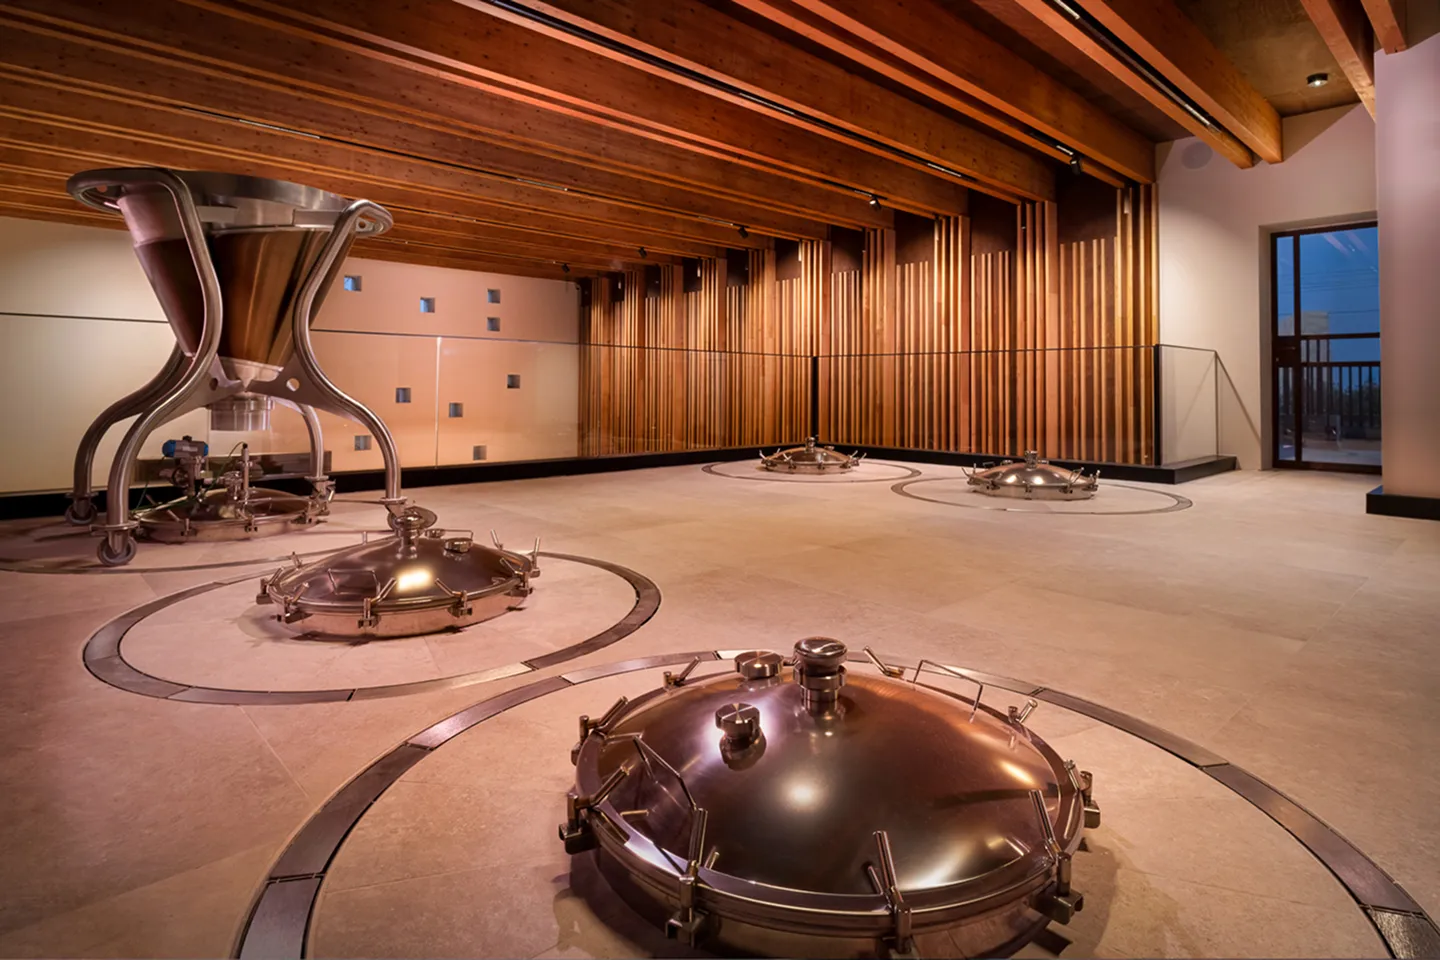
Fermentation Room
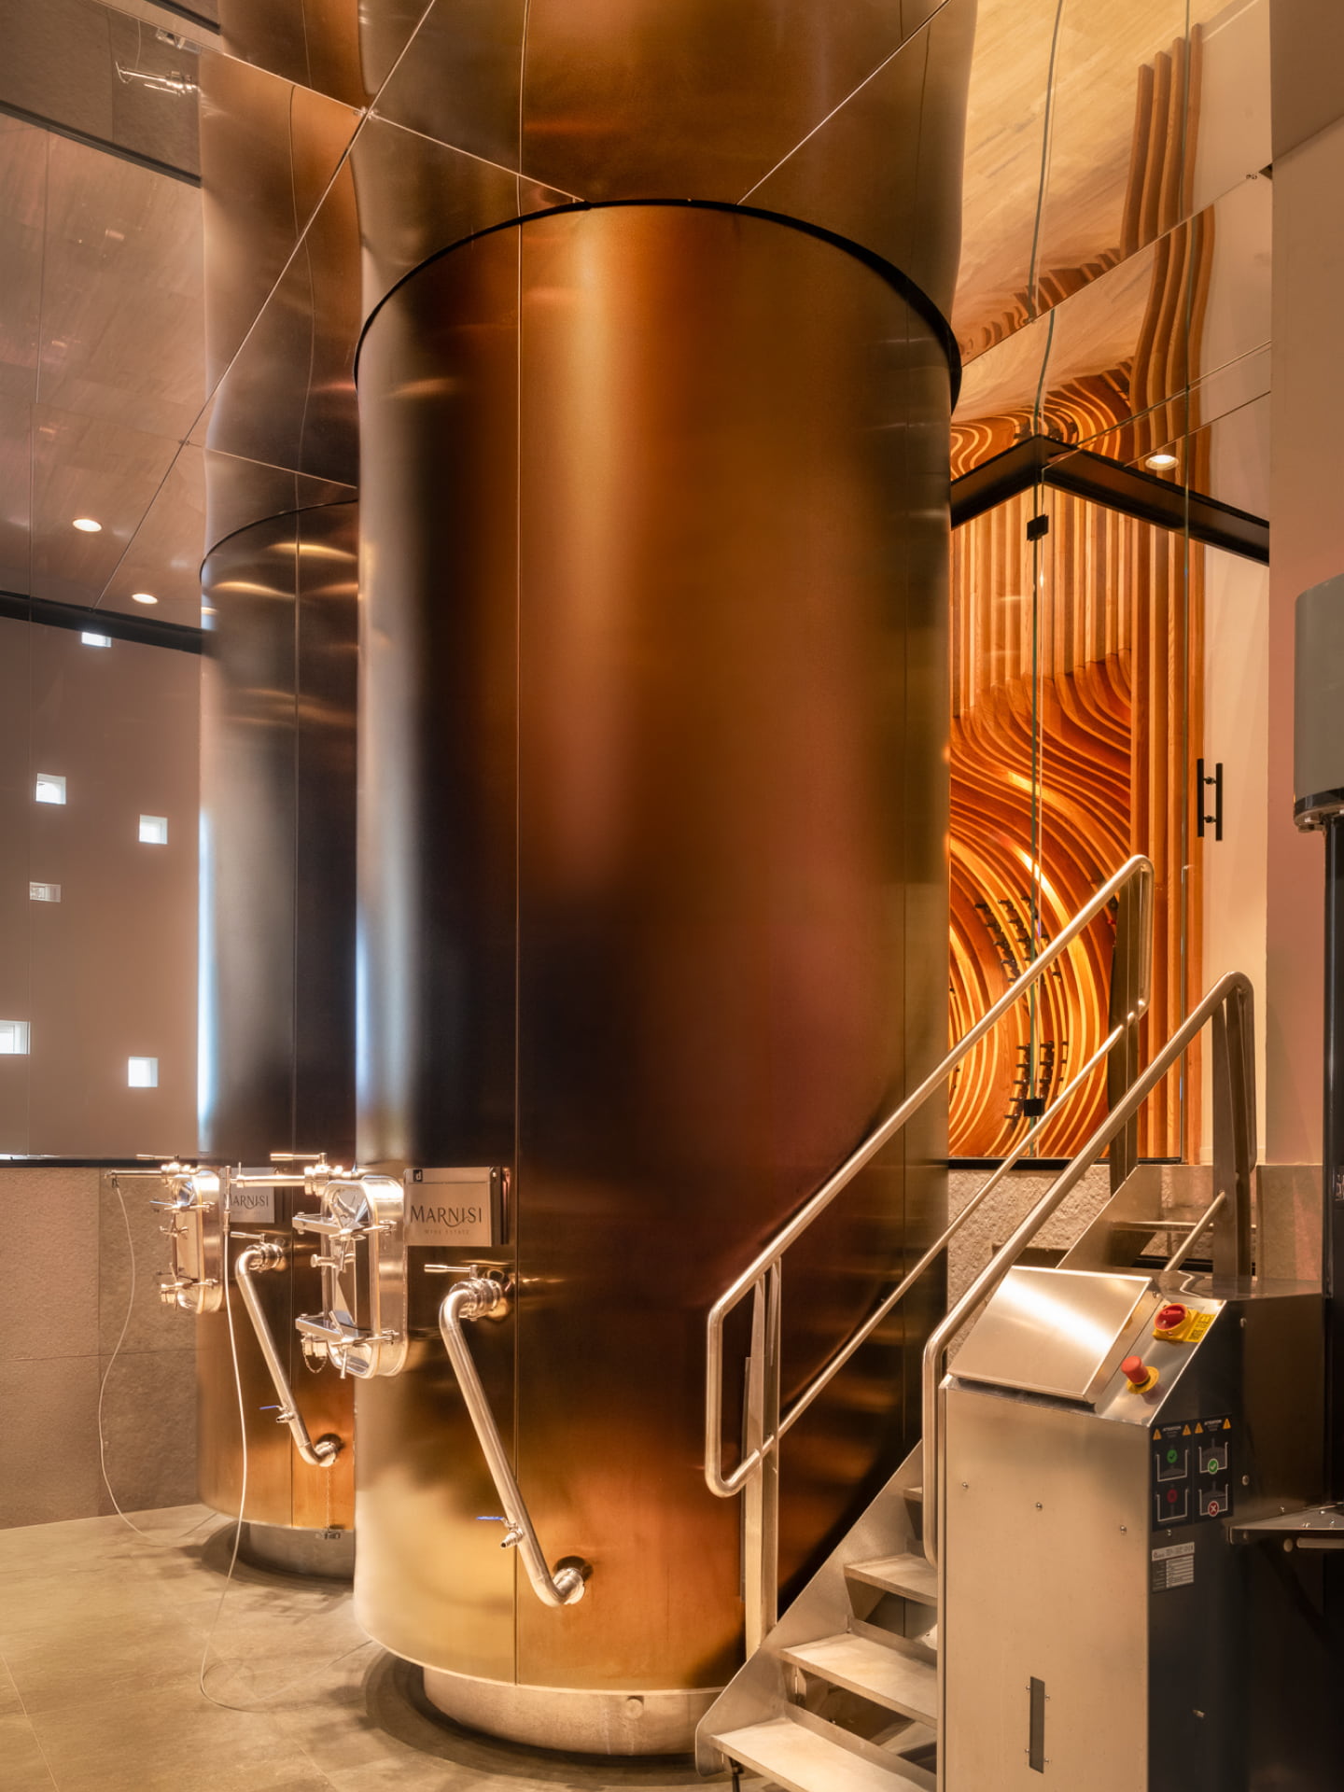
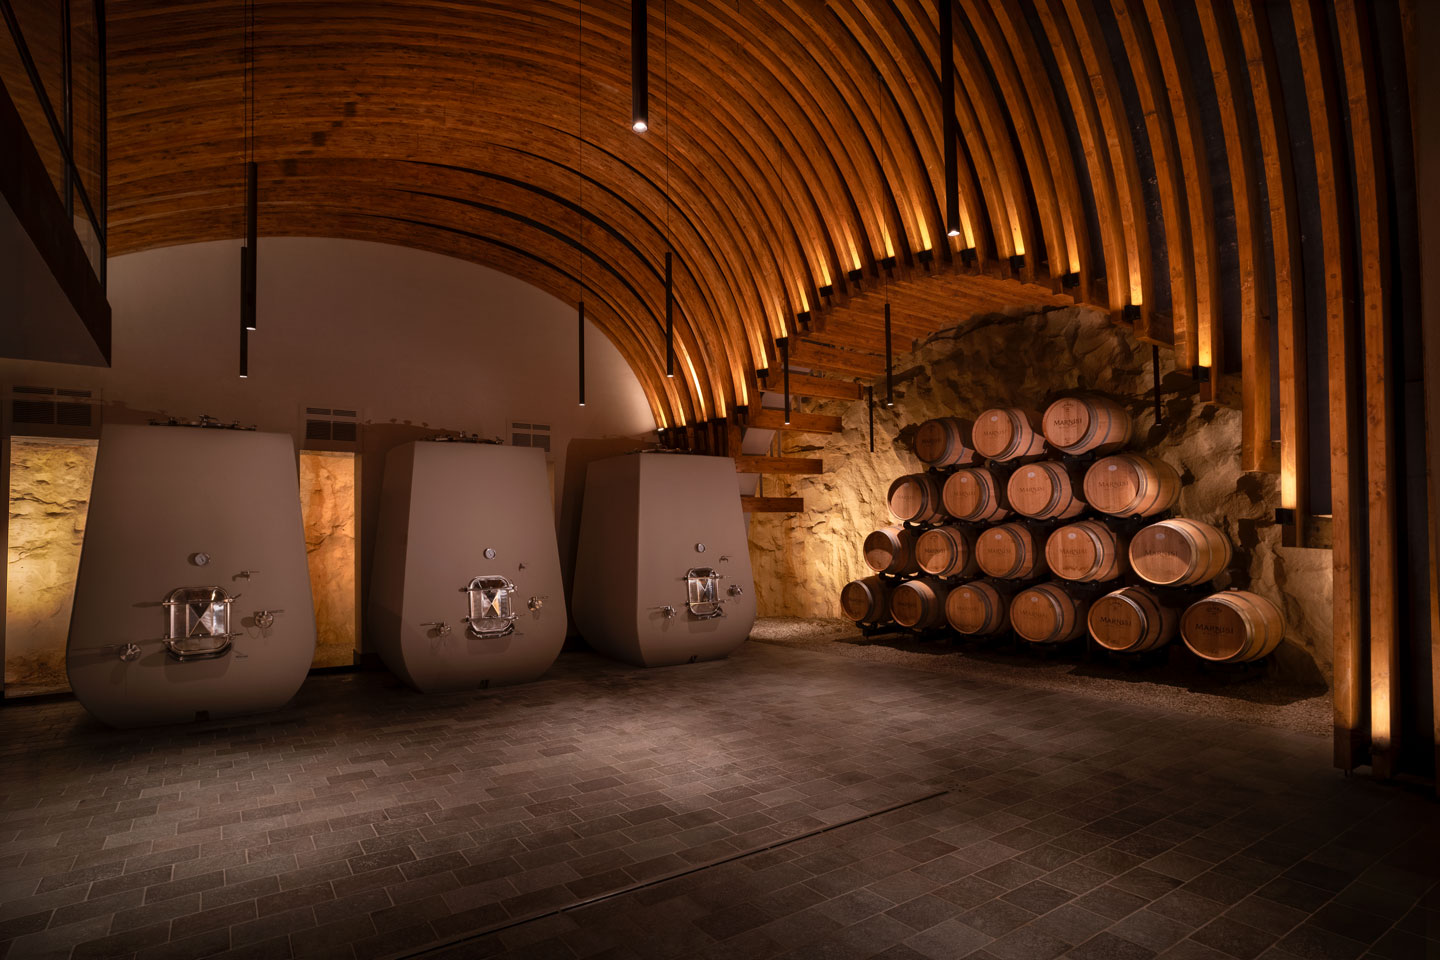
Cellar
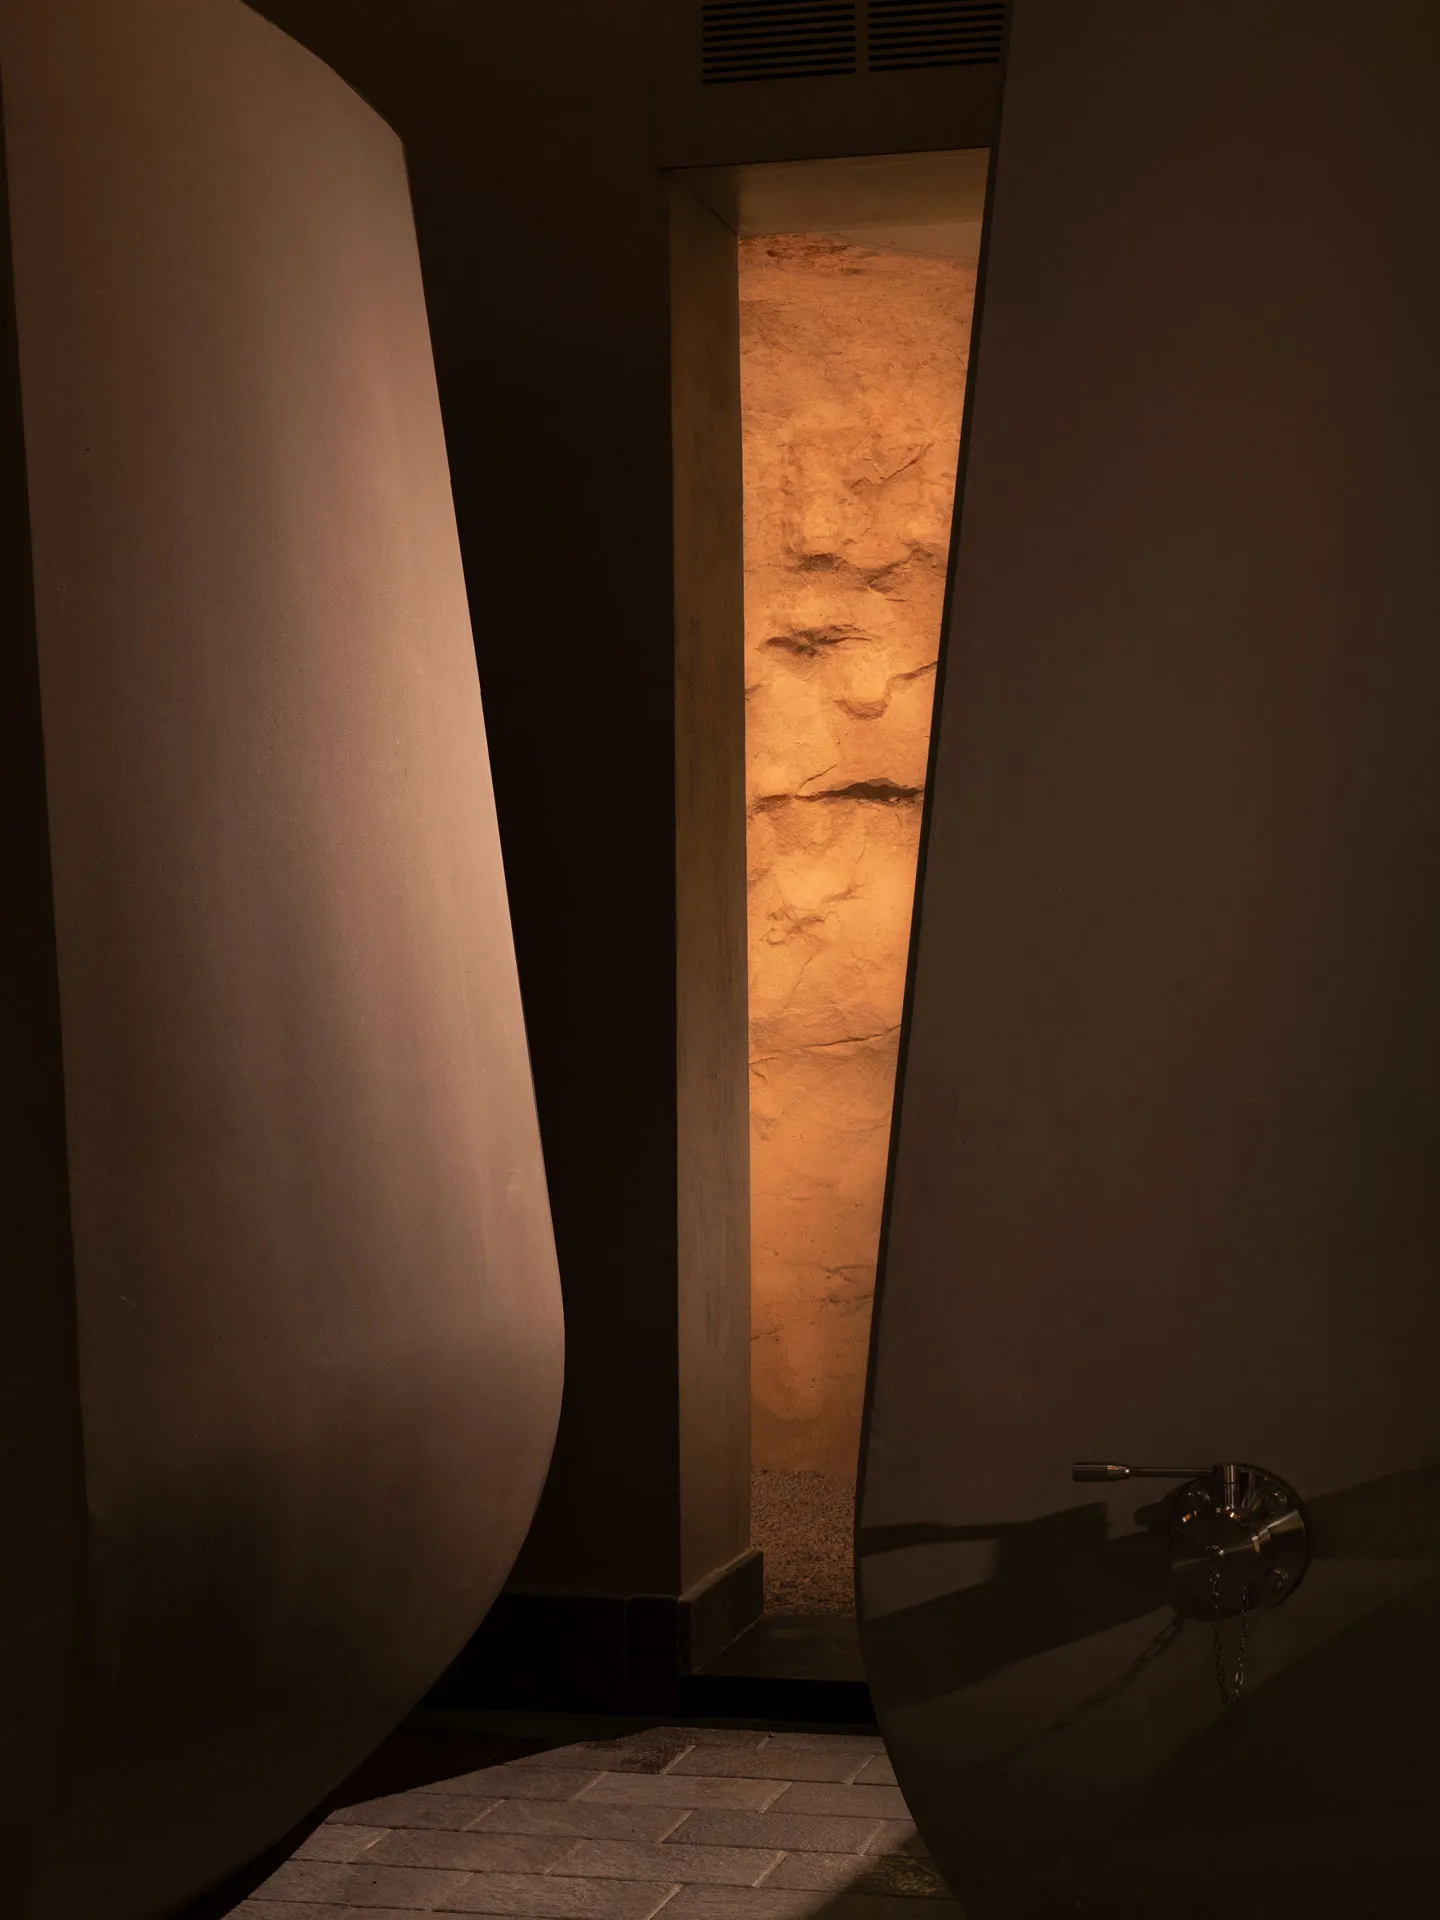
Winemaking Philosophy
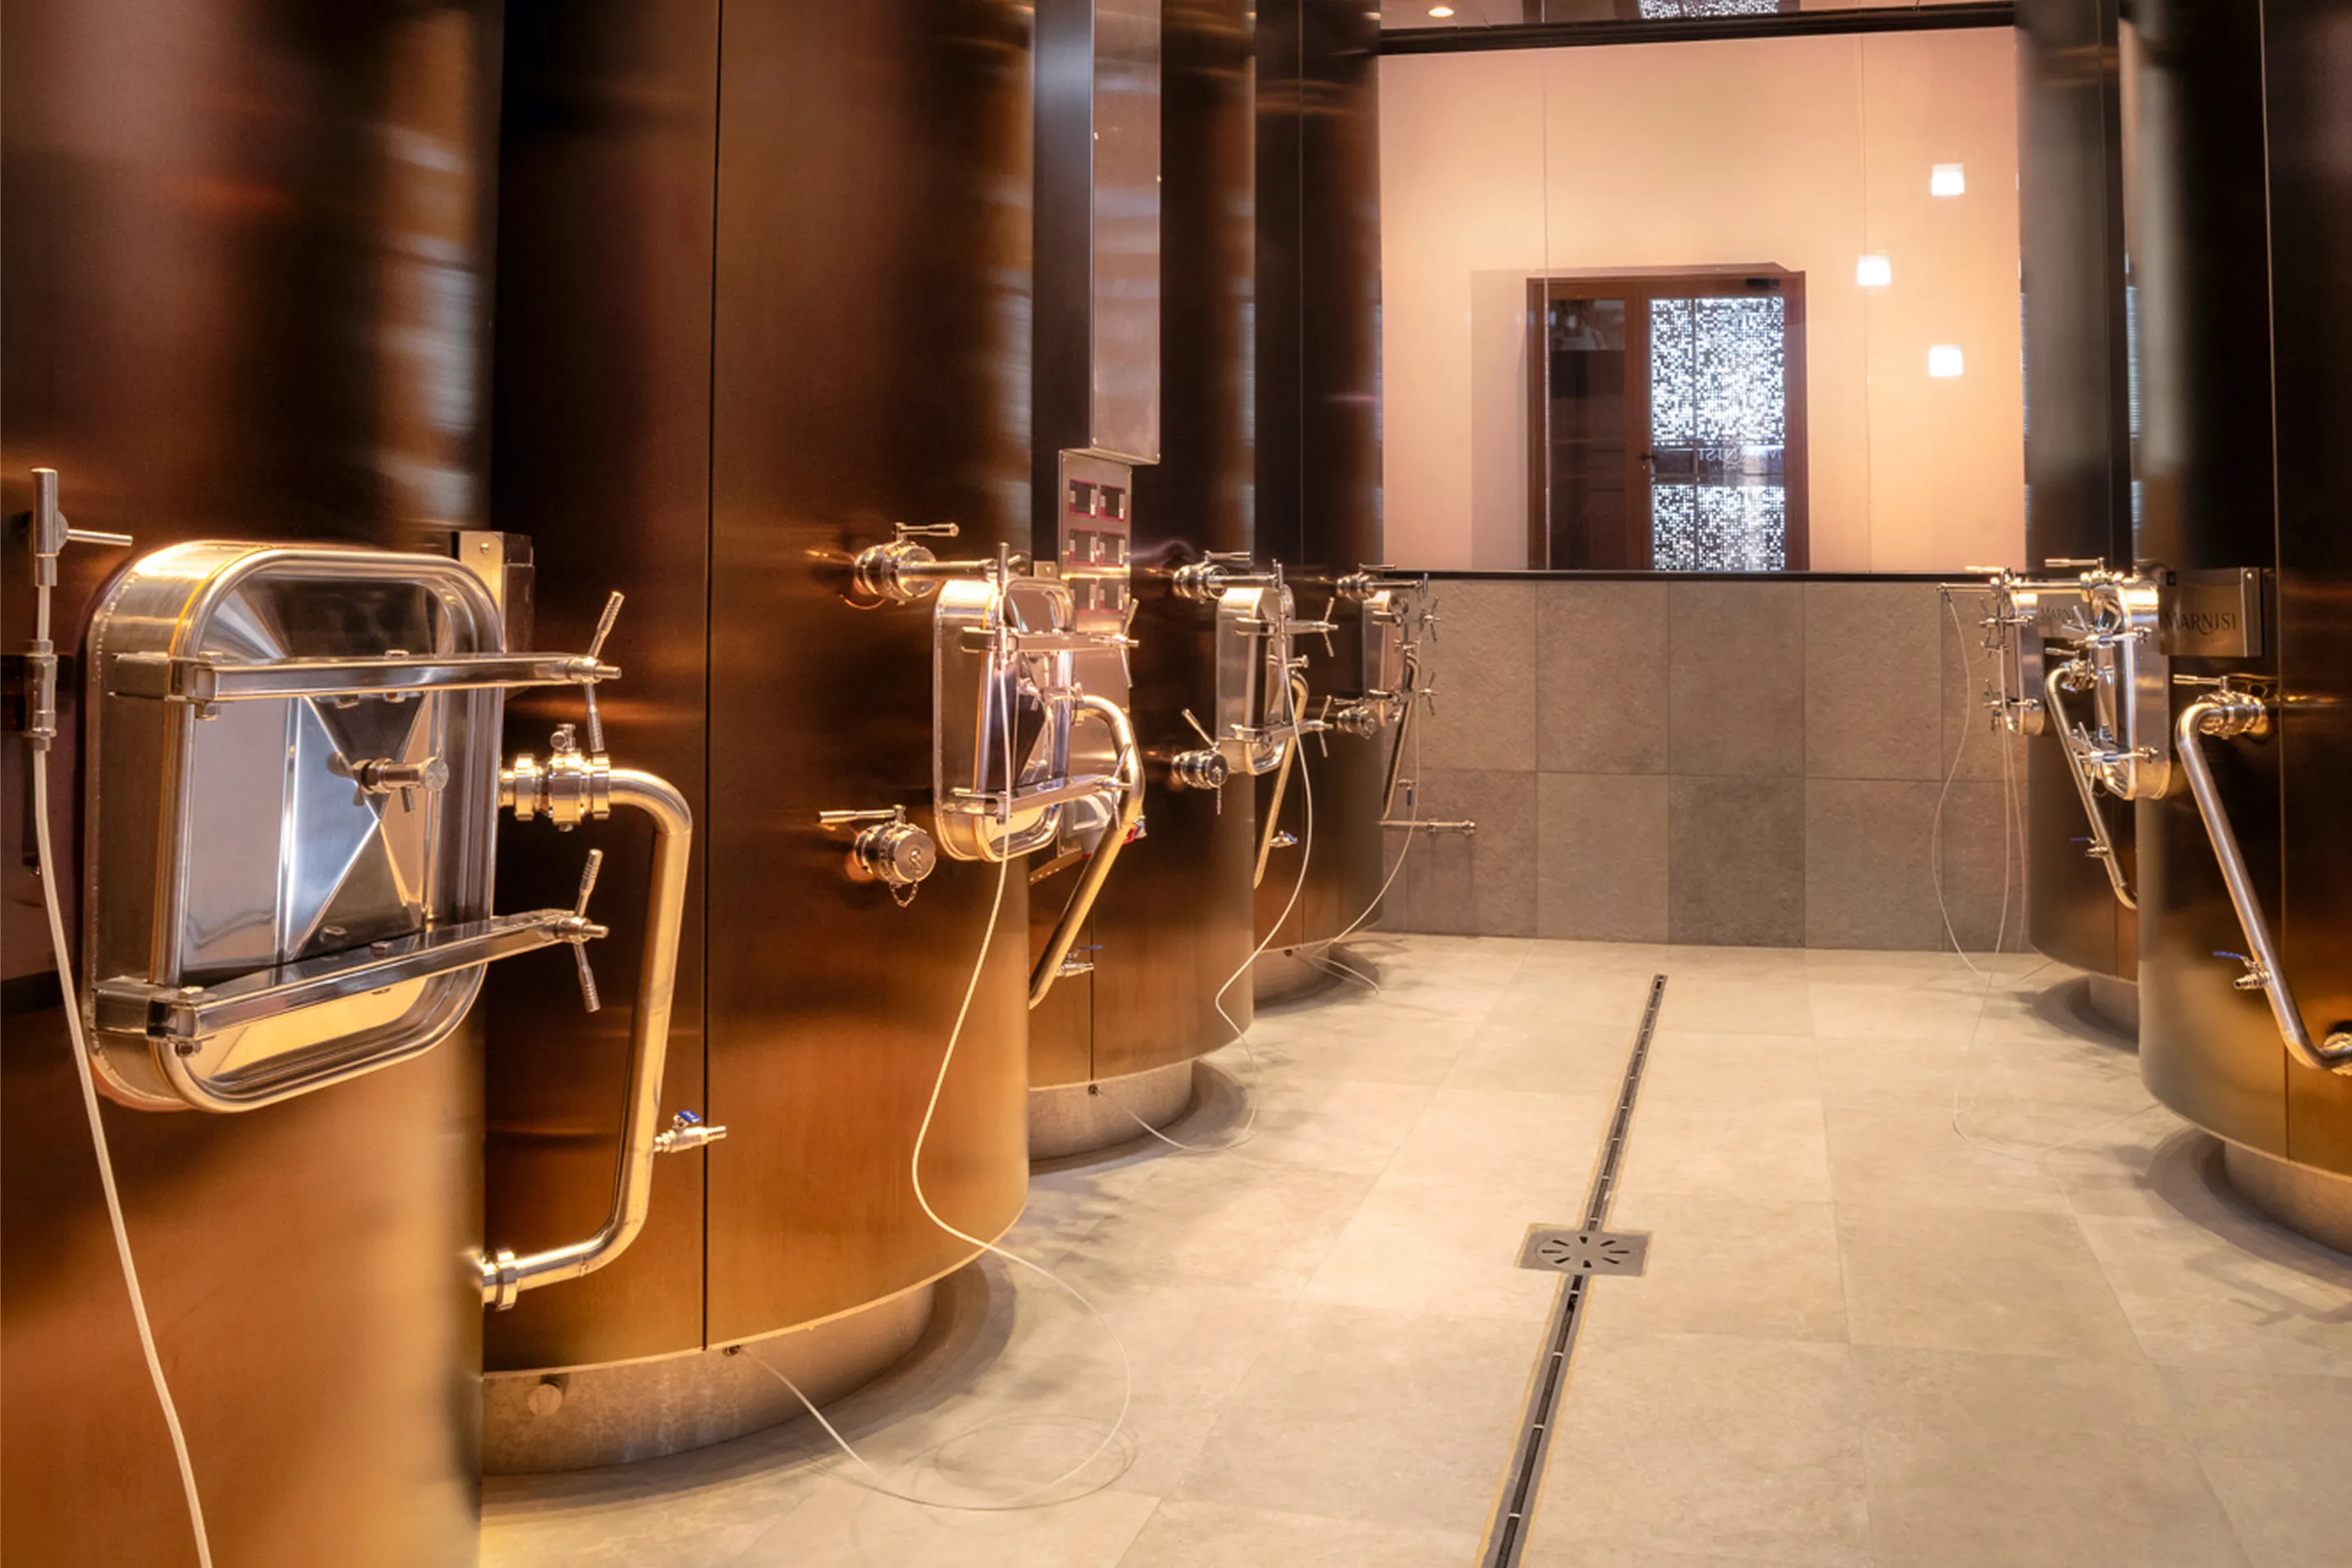
At Marnisi, tradition and innovation come together through a restrained approach to winemaking, using gravity and minimal intervention wherever possible.
Technology allows us to follow each fermentation closely and act only when needed. Above all, we seek to preserve the character of our varieties and express the identity of Marnisi and its Terra Rossa soils.
Maturation Philosophy
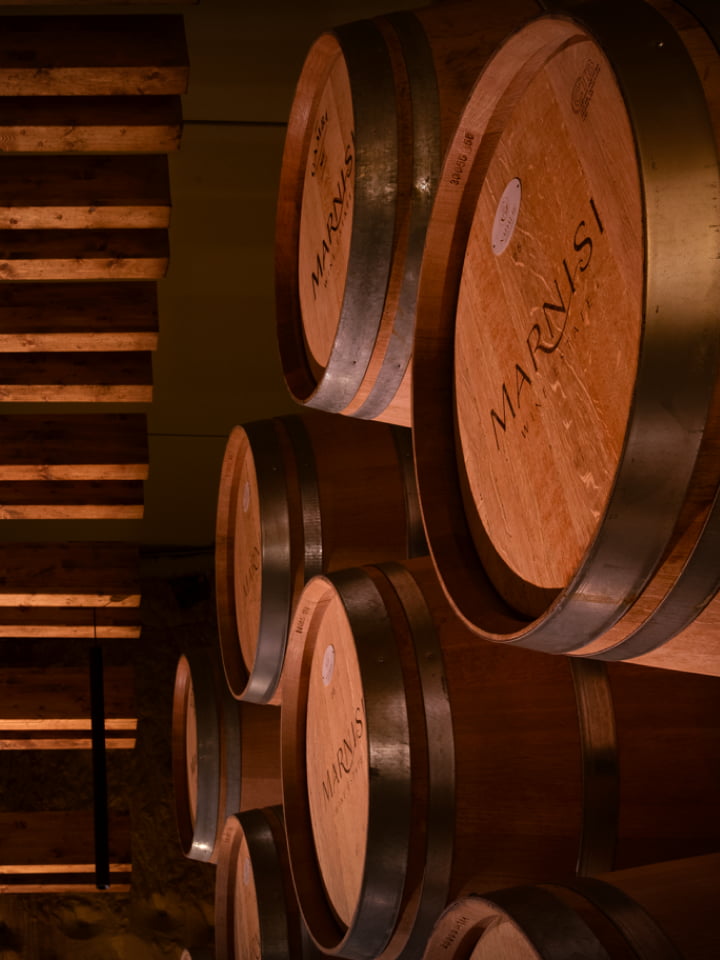
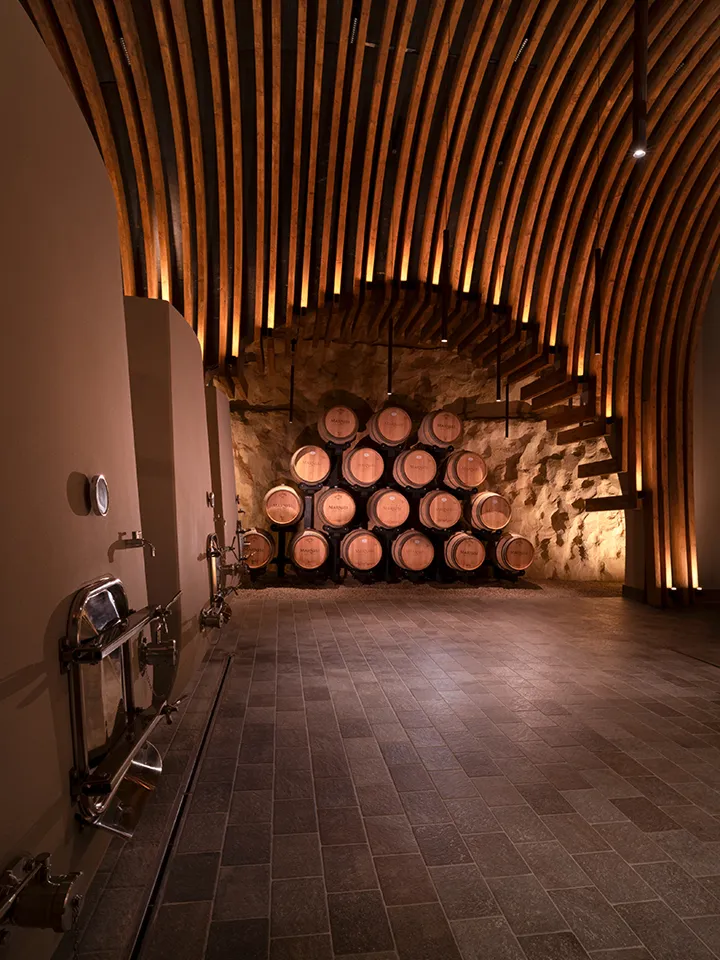
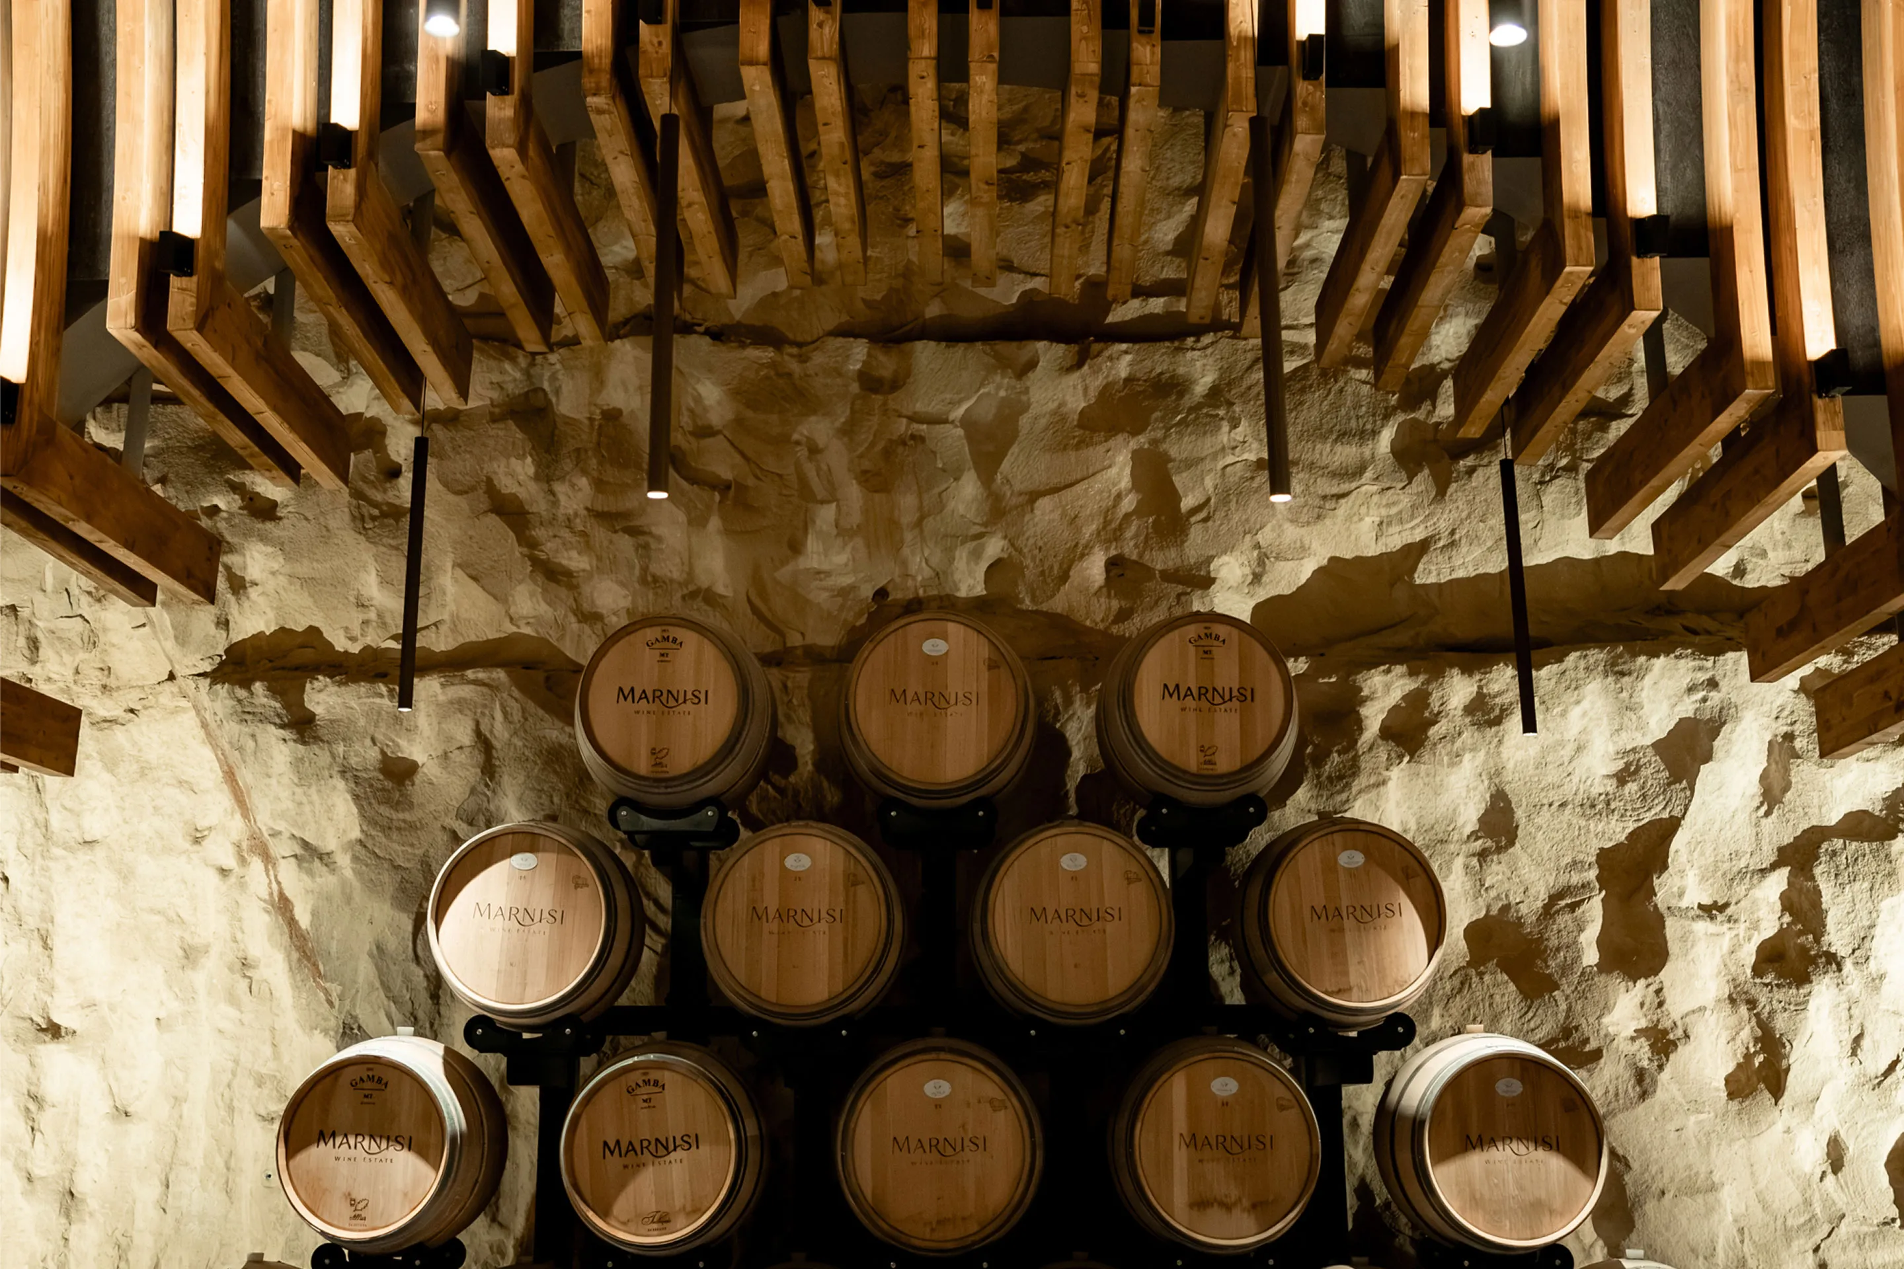
The cellar brings together concrete tanks with a selection of French oak barriques and tonneaux, giving us the flexibility to age each wine according to its individual character. The choice of vessel is made carefully, allowing the wine to develop with balance, texture and restraint.
An Architecture Rooted in Place
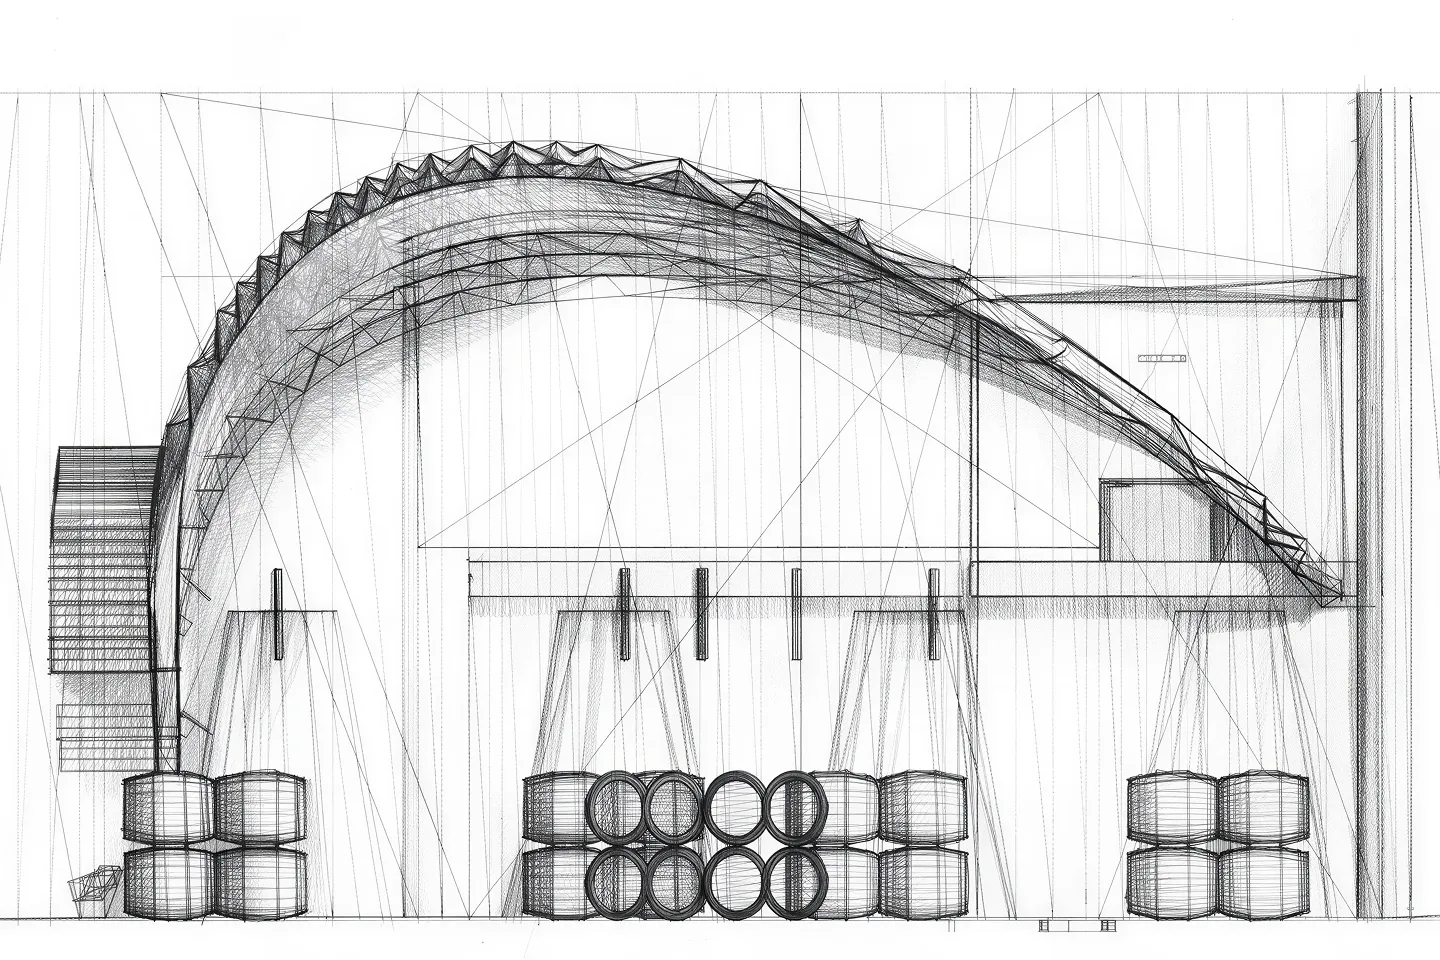
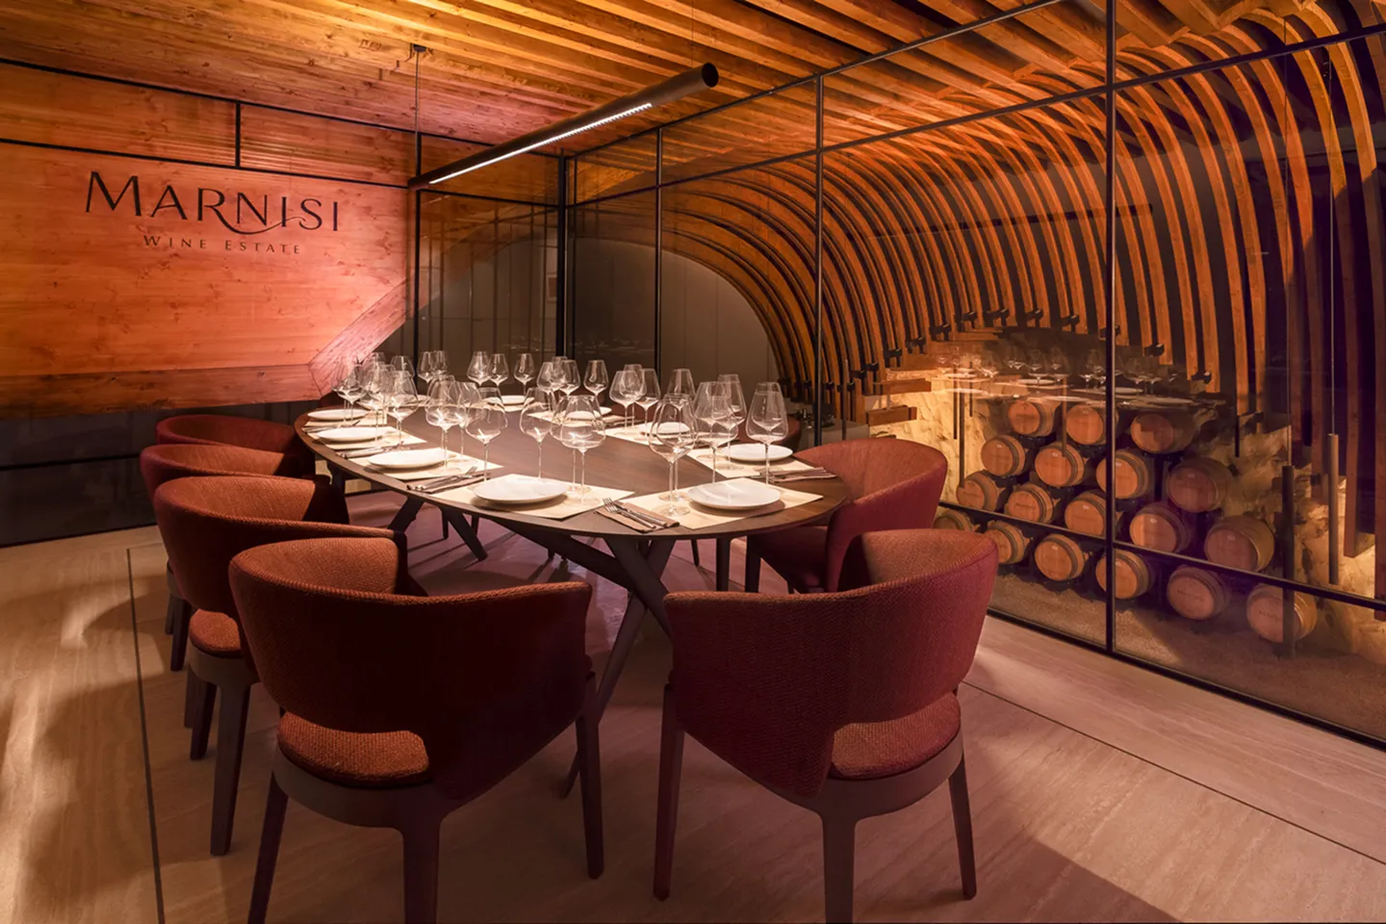
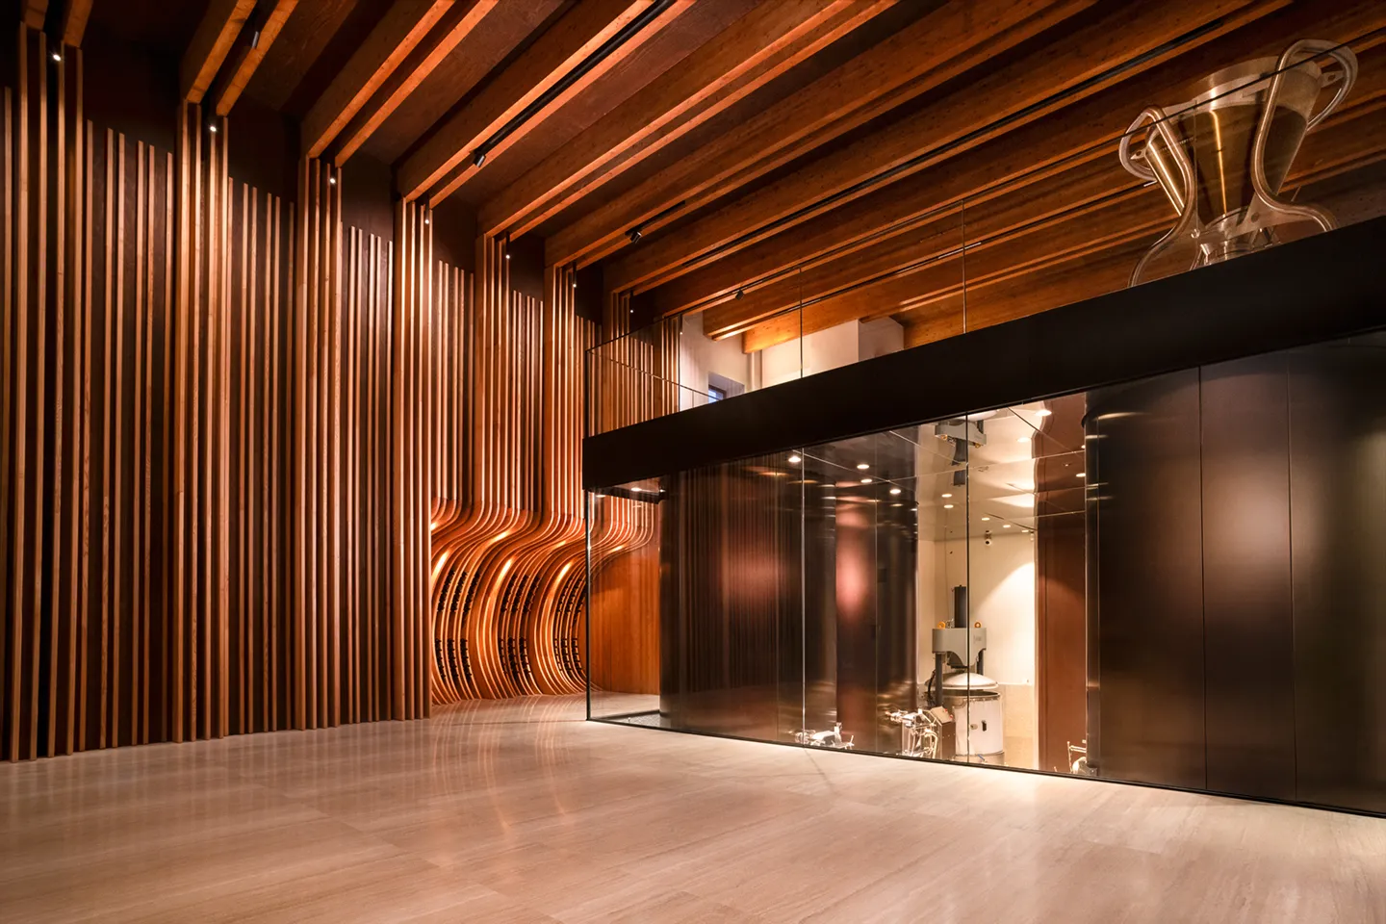
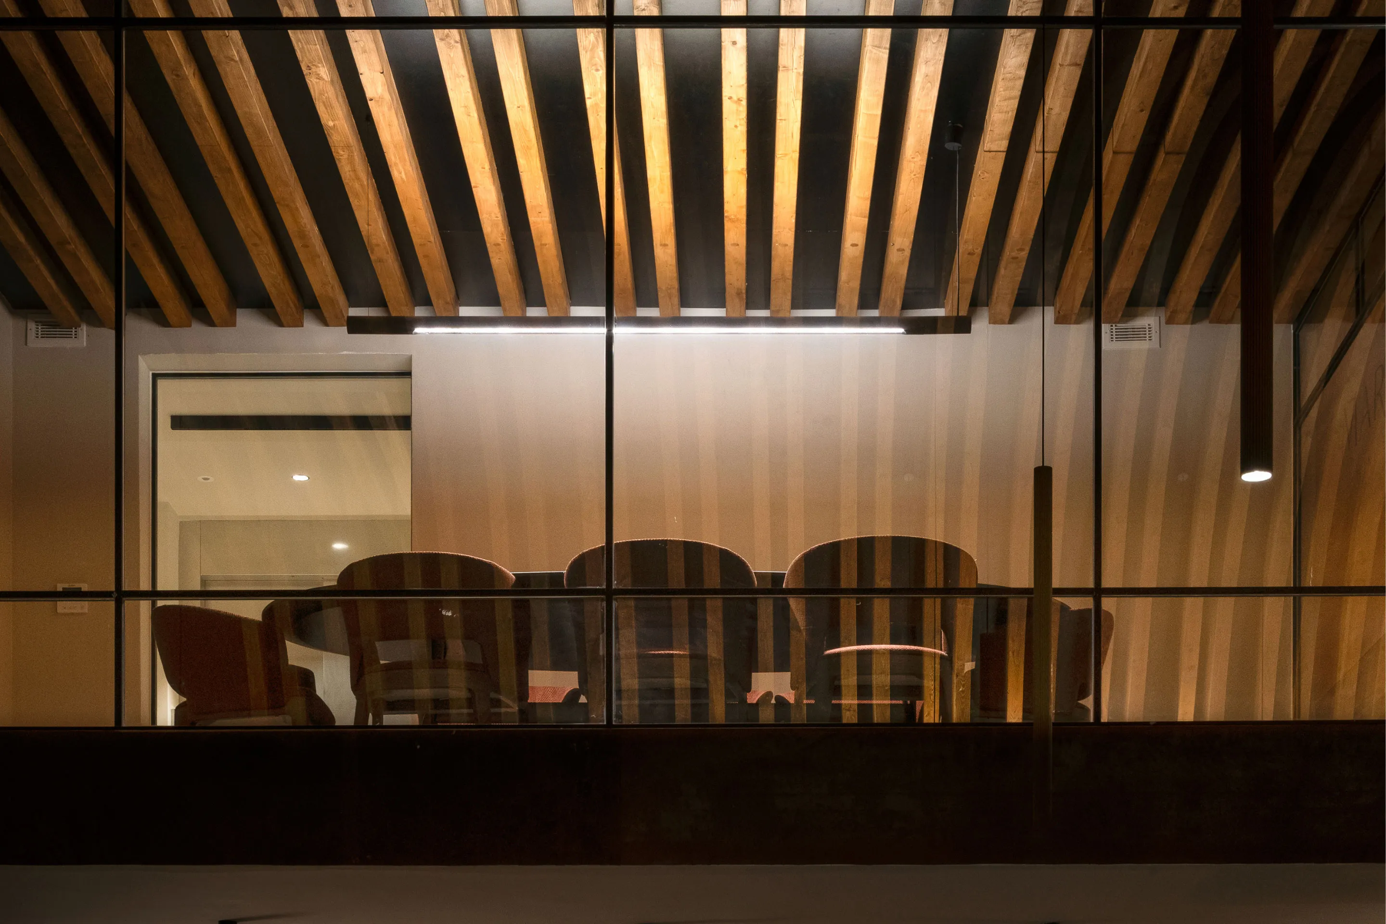
Marnisi was conceived as a winery that would feel naturally at home within its landscape. Its architecture draws on the materials and traditions of Malta, interpreted with a restrained, contemporary approach. Timber is one of the defining elements of the building. The extensive timber roofs bring warmth and character to the interior and give the winery a distinct sense of place, while extensive use of wood throughout softens the architecture and reflects the natural environment beyond. Stone, exposed rock and marble provide a counterpoint — materials chosen for their permanence, texture and connection to the land.
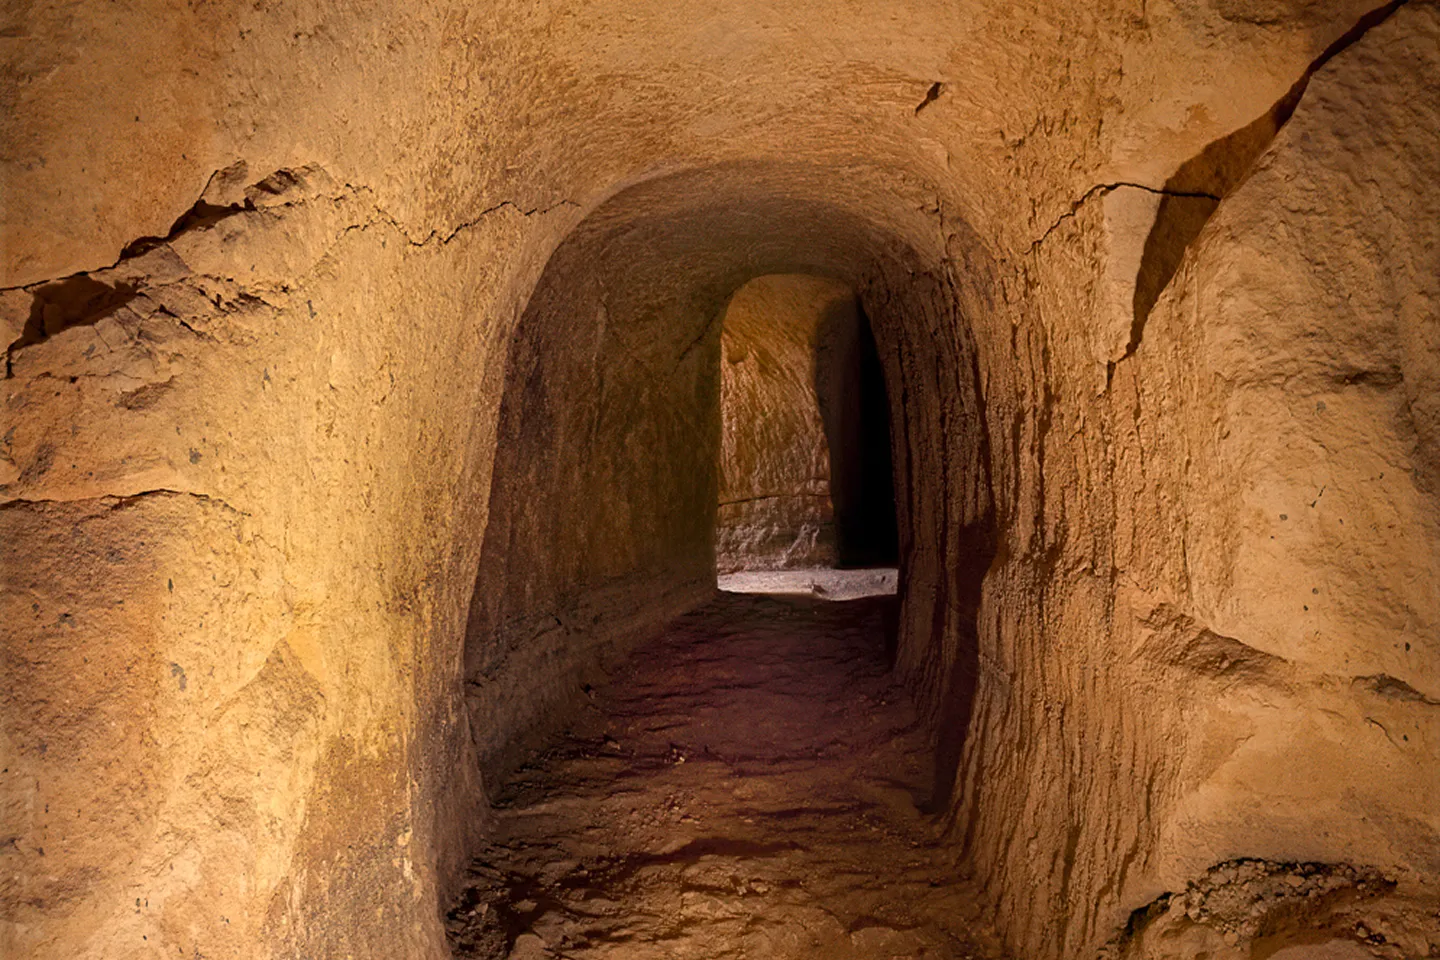
The building itself responds to its setting. The facade steps and recedes rather than forming a single flat elevation, while a tunnel has been cut directly through the natural rock. Traditional structural forms and brickwork sit alongside more contemporary elements, creating an architecture that feels both familiar and new.
Throughout Marnisi, the intention was not simply to create a building in which wine is made, but a place that expresses the same values as the wines themselves: respect for origin, authenticity, patience and a strong connection to the land.